Vertical Proportion: Skirtings, Cornices and Curtain Height
Floor plans get argued over for weeks and vertical proportion gets decided by whoever installs first. Four horizontal lines set the perceived height of a room, and three of them are still free when a flat is handed over.
, Dubai

A plan tells you where the walls are and says nothing about how tall the room will feel. That question is settled by four horizontal lines: the top of the skirting, the head of the door, the fixing height of the curtain and the bottom edge of the cornice. Studios working in classic interior design, Modenese Interiors among them, treat those lines as one decision rather than four trades arriving in sequence. In a Dubai flat, three of the four are still open on handover day, which makes vertical proportion one of the cheapest improvements available.
What the Eye Actually Measures
Nobody reads ceiling height in millimetres. The eye compares the bands a wall is divided into, and a wall broken into a deep base, a tall middle and a defined top reads as taller than the same wall left as one flat plane. The comparison is relative, which is why a modest ceiling with well-judged lines outperforms a taller one where every line landed by accident.
Two of the lines usually arrive fixed. The slab sets the ceiling and the developer sets the door, so the room is handed over with its most rigid horizontal already in place. The others follow later, from the joiner, the curtain workroom and whoever specifies the cornice, and they arrive weeks apart from people who never discuss it.
Where the Standard Skirting Fails
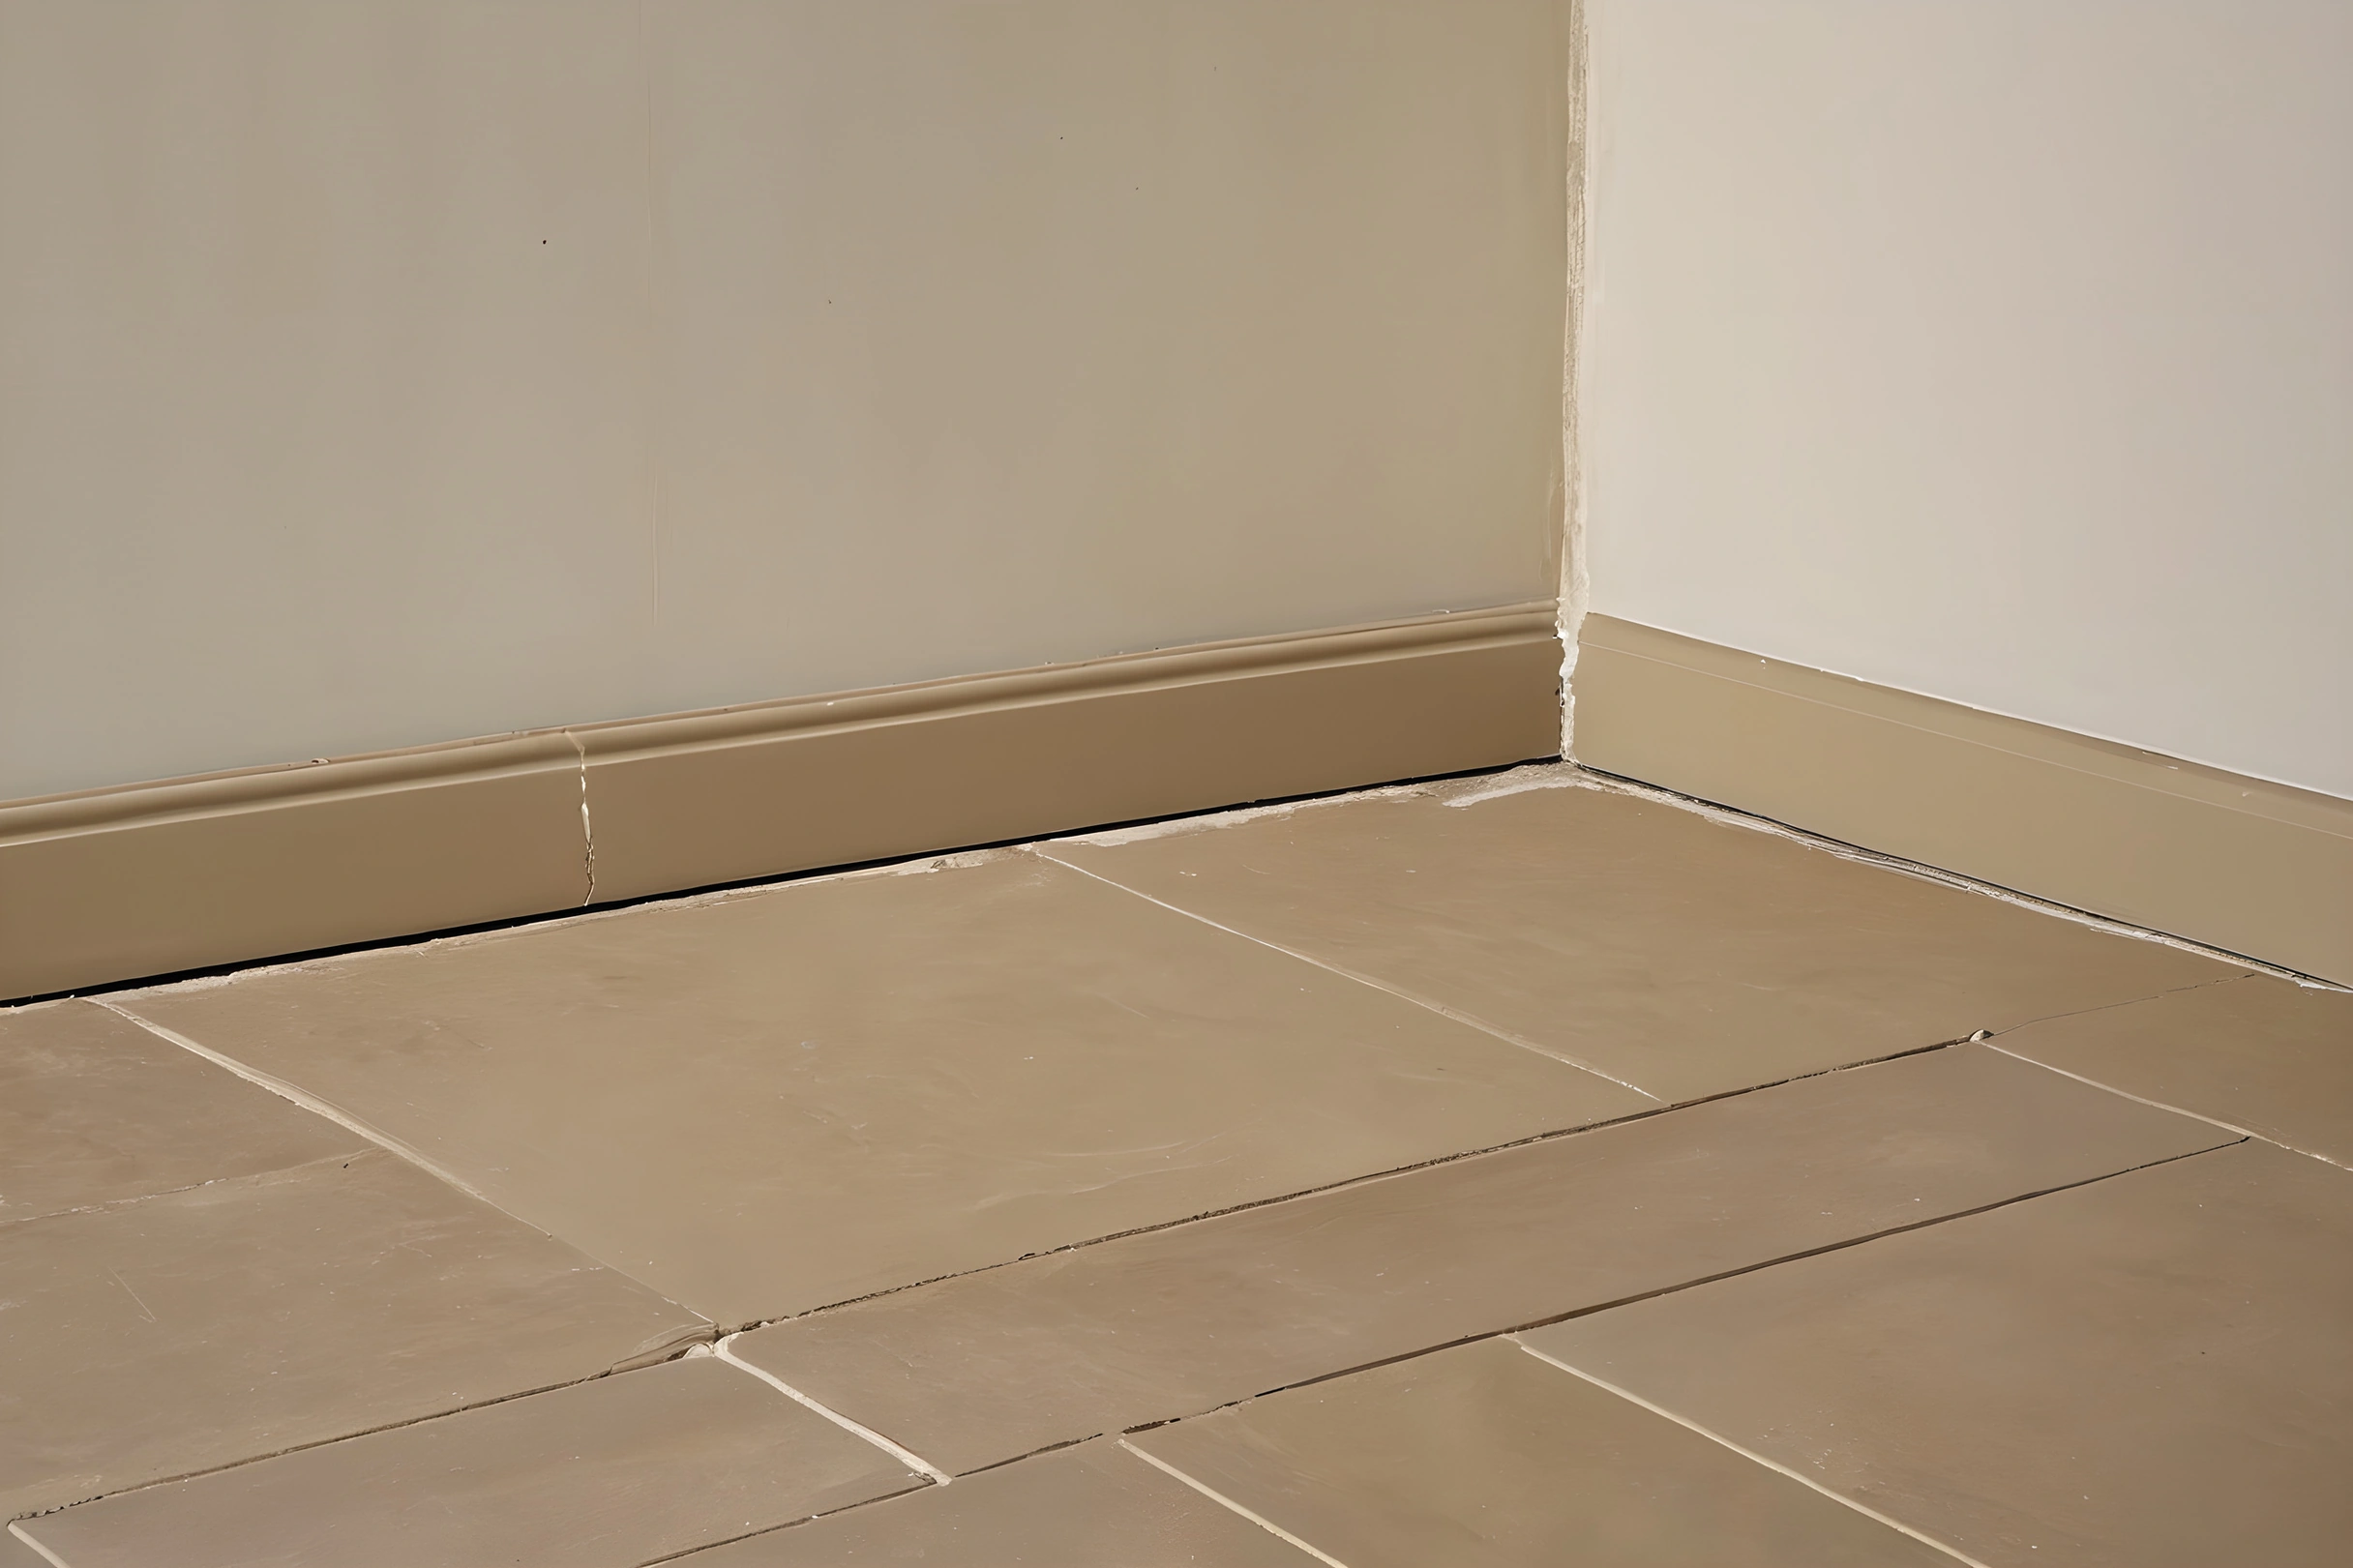
The skirting supplied with most handovers is sized for economy rather than proportion, and it shows most in rooms with large floor tiles. A shallow strip beside a wide tile looks like trim rather than a base, and the wall appears to start at the floor with nothing supporting it.
Replacing it is one of the few interior changes that costs little and reads everywhere. A deeper profile in the same colour as the wall lengthens the wall visually and, in a flat where the layout is already working hard for every metre, buys a sense of height without touching a single partition.
Curtains Belong to the Ceiling, Not the Window
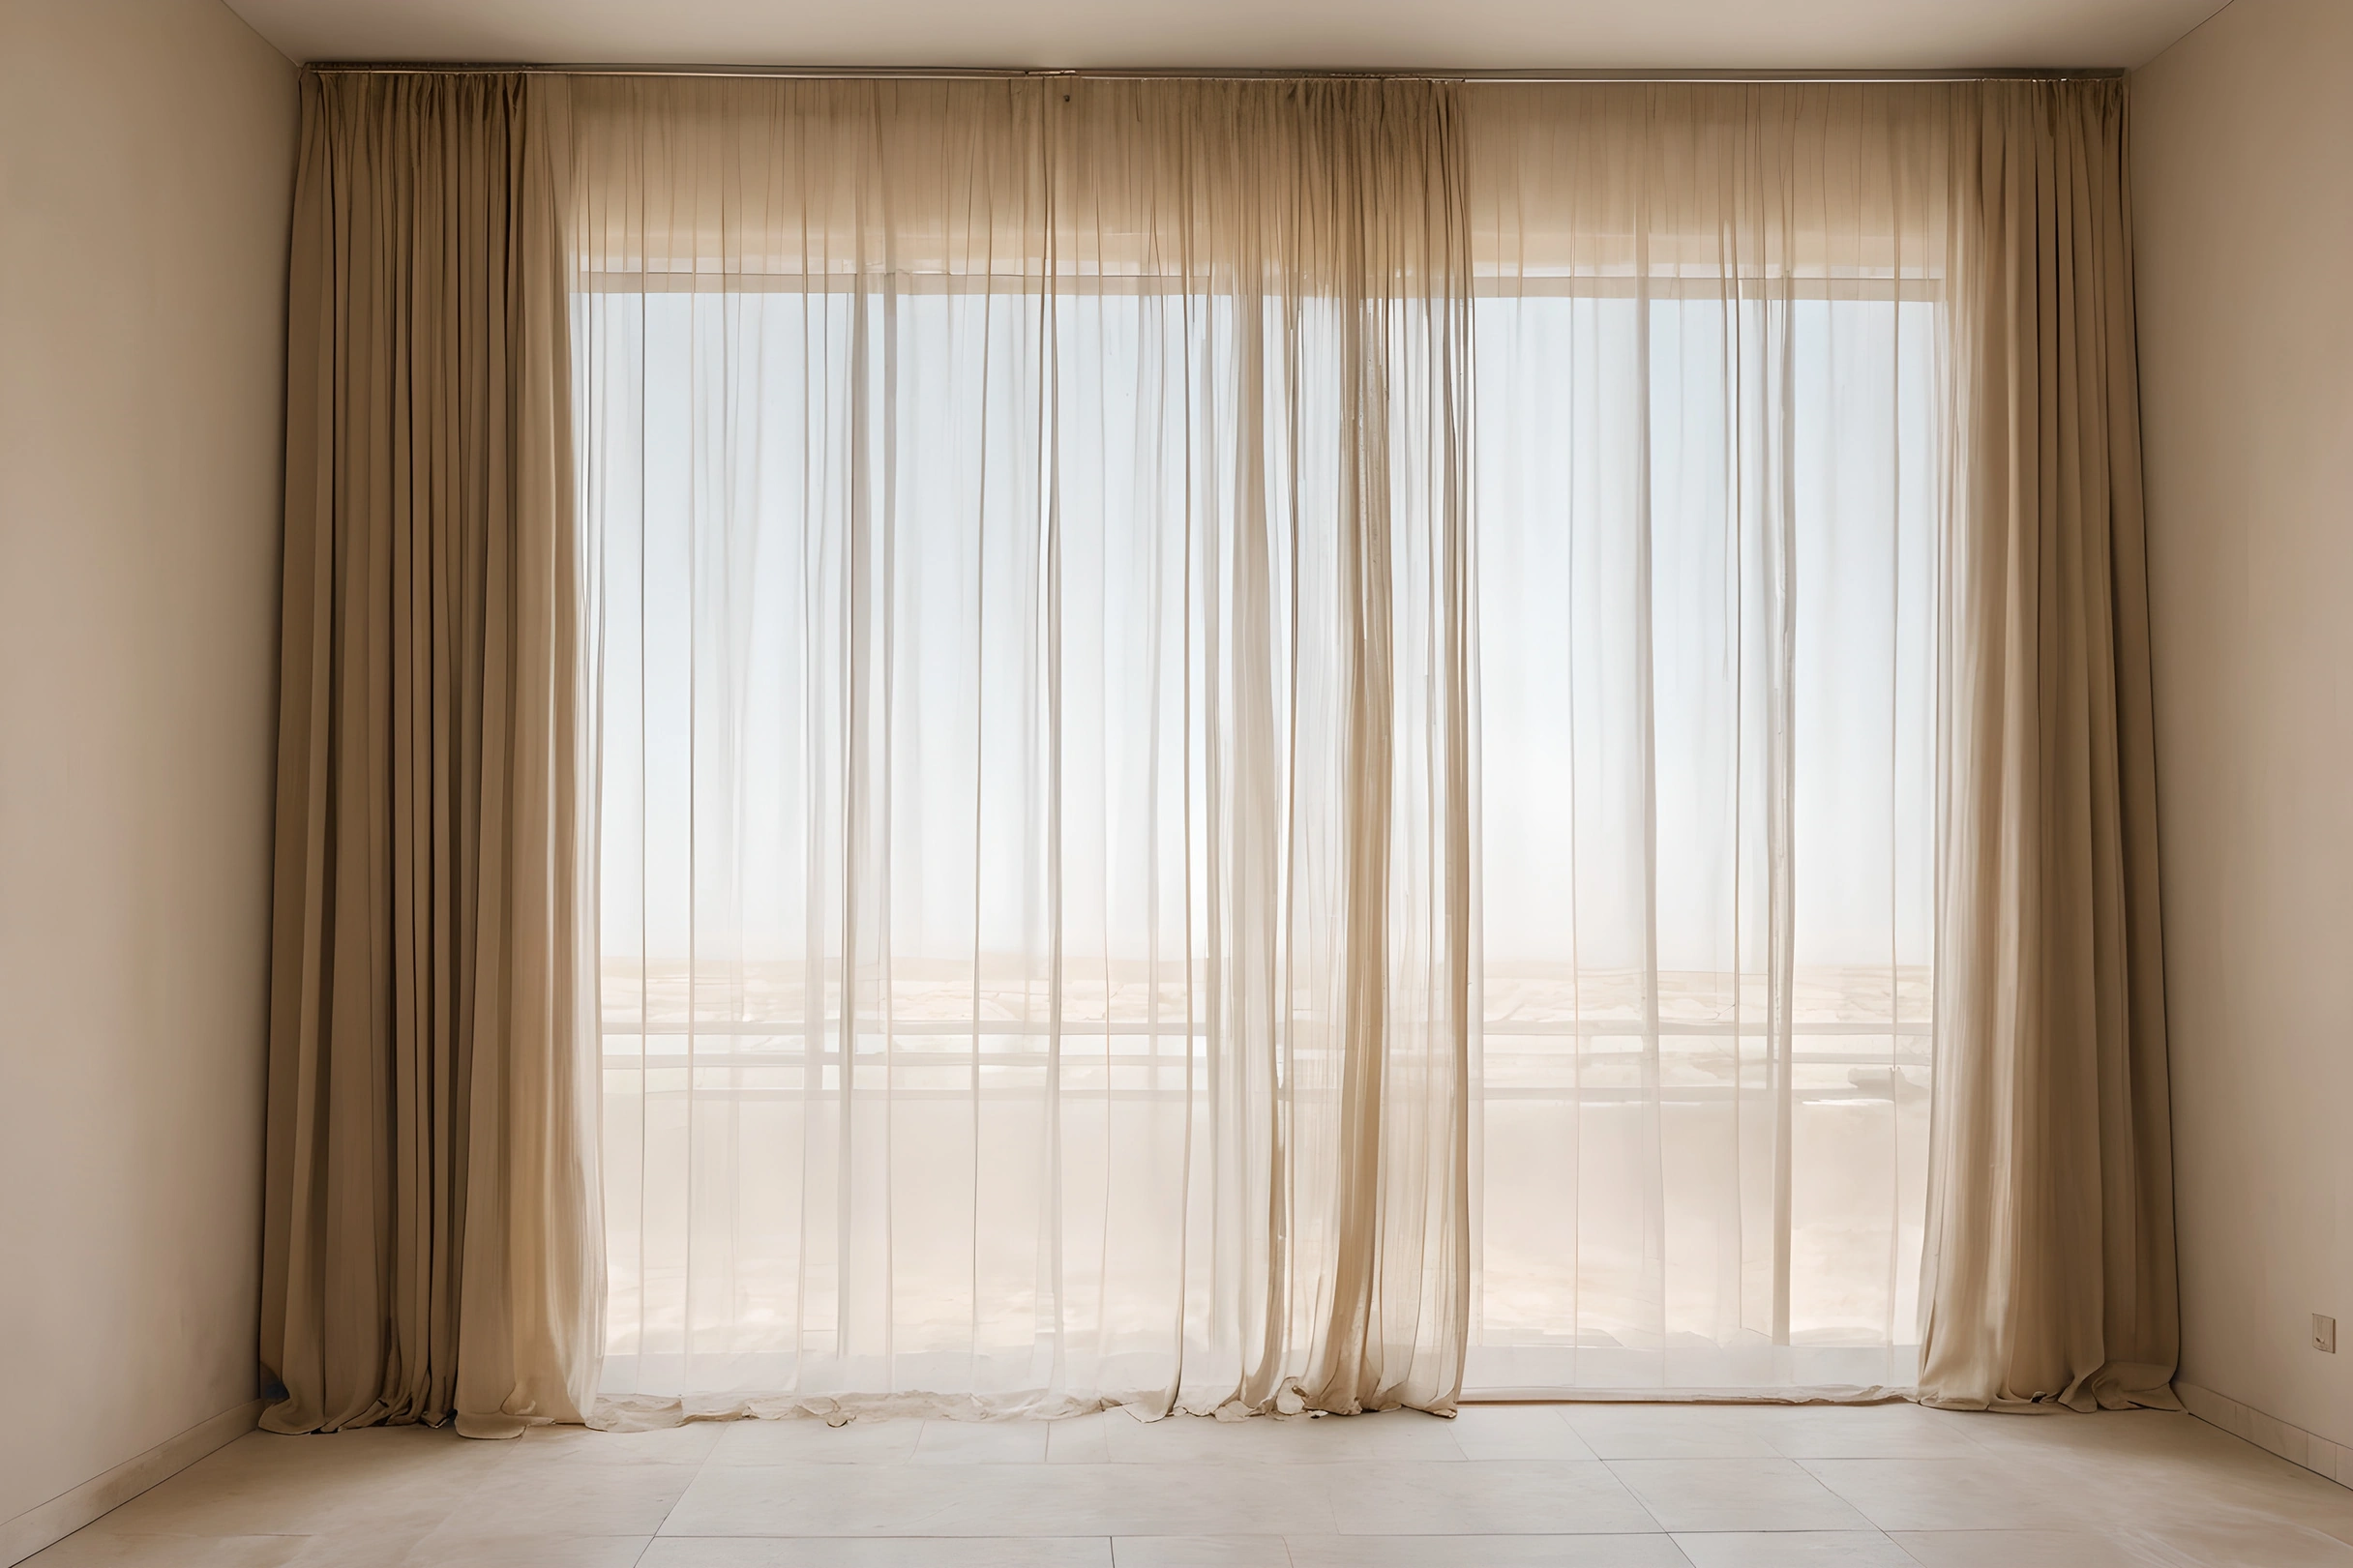
The single most effective vertical move in a Dubai flat is to fix the curtain track close to the ceiling rather than just above the glass. The fabric then describes the full height of the room instead of outlining a hole in the wall, and the window appears to have grown, because the eye takes the drop of the cloth as the height of the opening.
The practical case is as strong as the visual one. A track set high and wide lets the stack sit clear of the glass, which matters when layering sheer and blackout against the afternoon sun rather than choosing between them. Fixing to the ceiling also removes the awkward strip of wall above a window head that never looks intentional.
| Line | Usually set by | Still adjustable after handover |
|---|---|---|
| Skirting height | Developer specification | Yes, and cheaply |
| Door head height | Structure and door leaf | Rarely |
| Curtain fixing height | Whoever installs the track | Yes, before the track goes up |
| Cornice depth | Later interior work | Yes, entirely |
Cornices Read as Scale, Not as Decoration
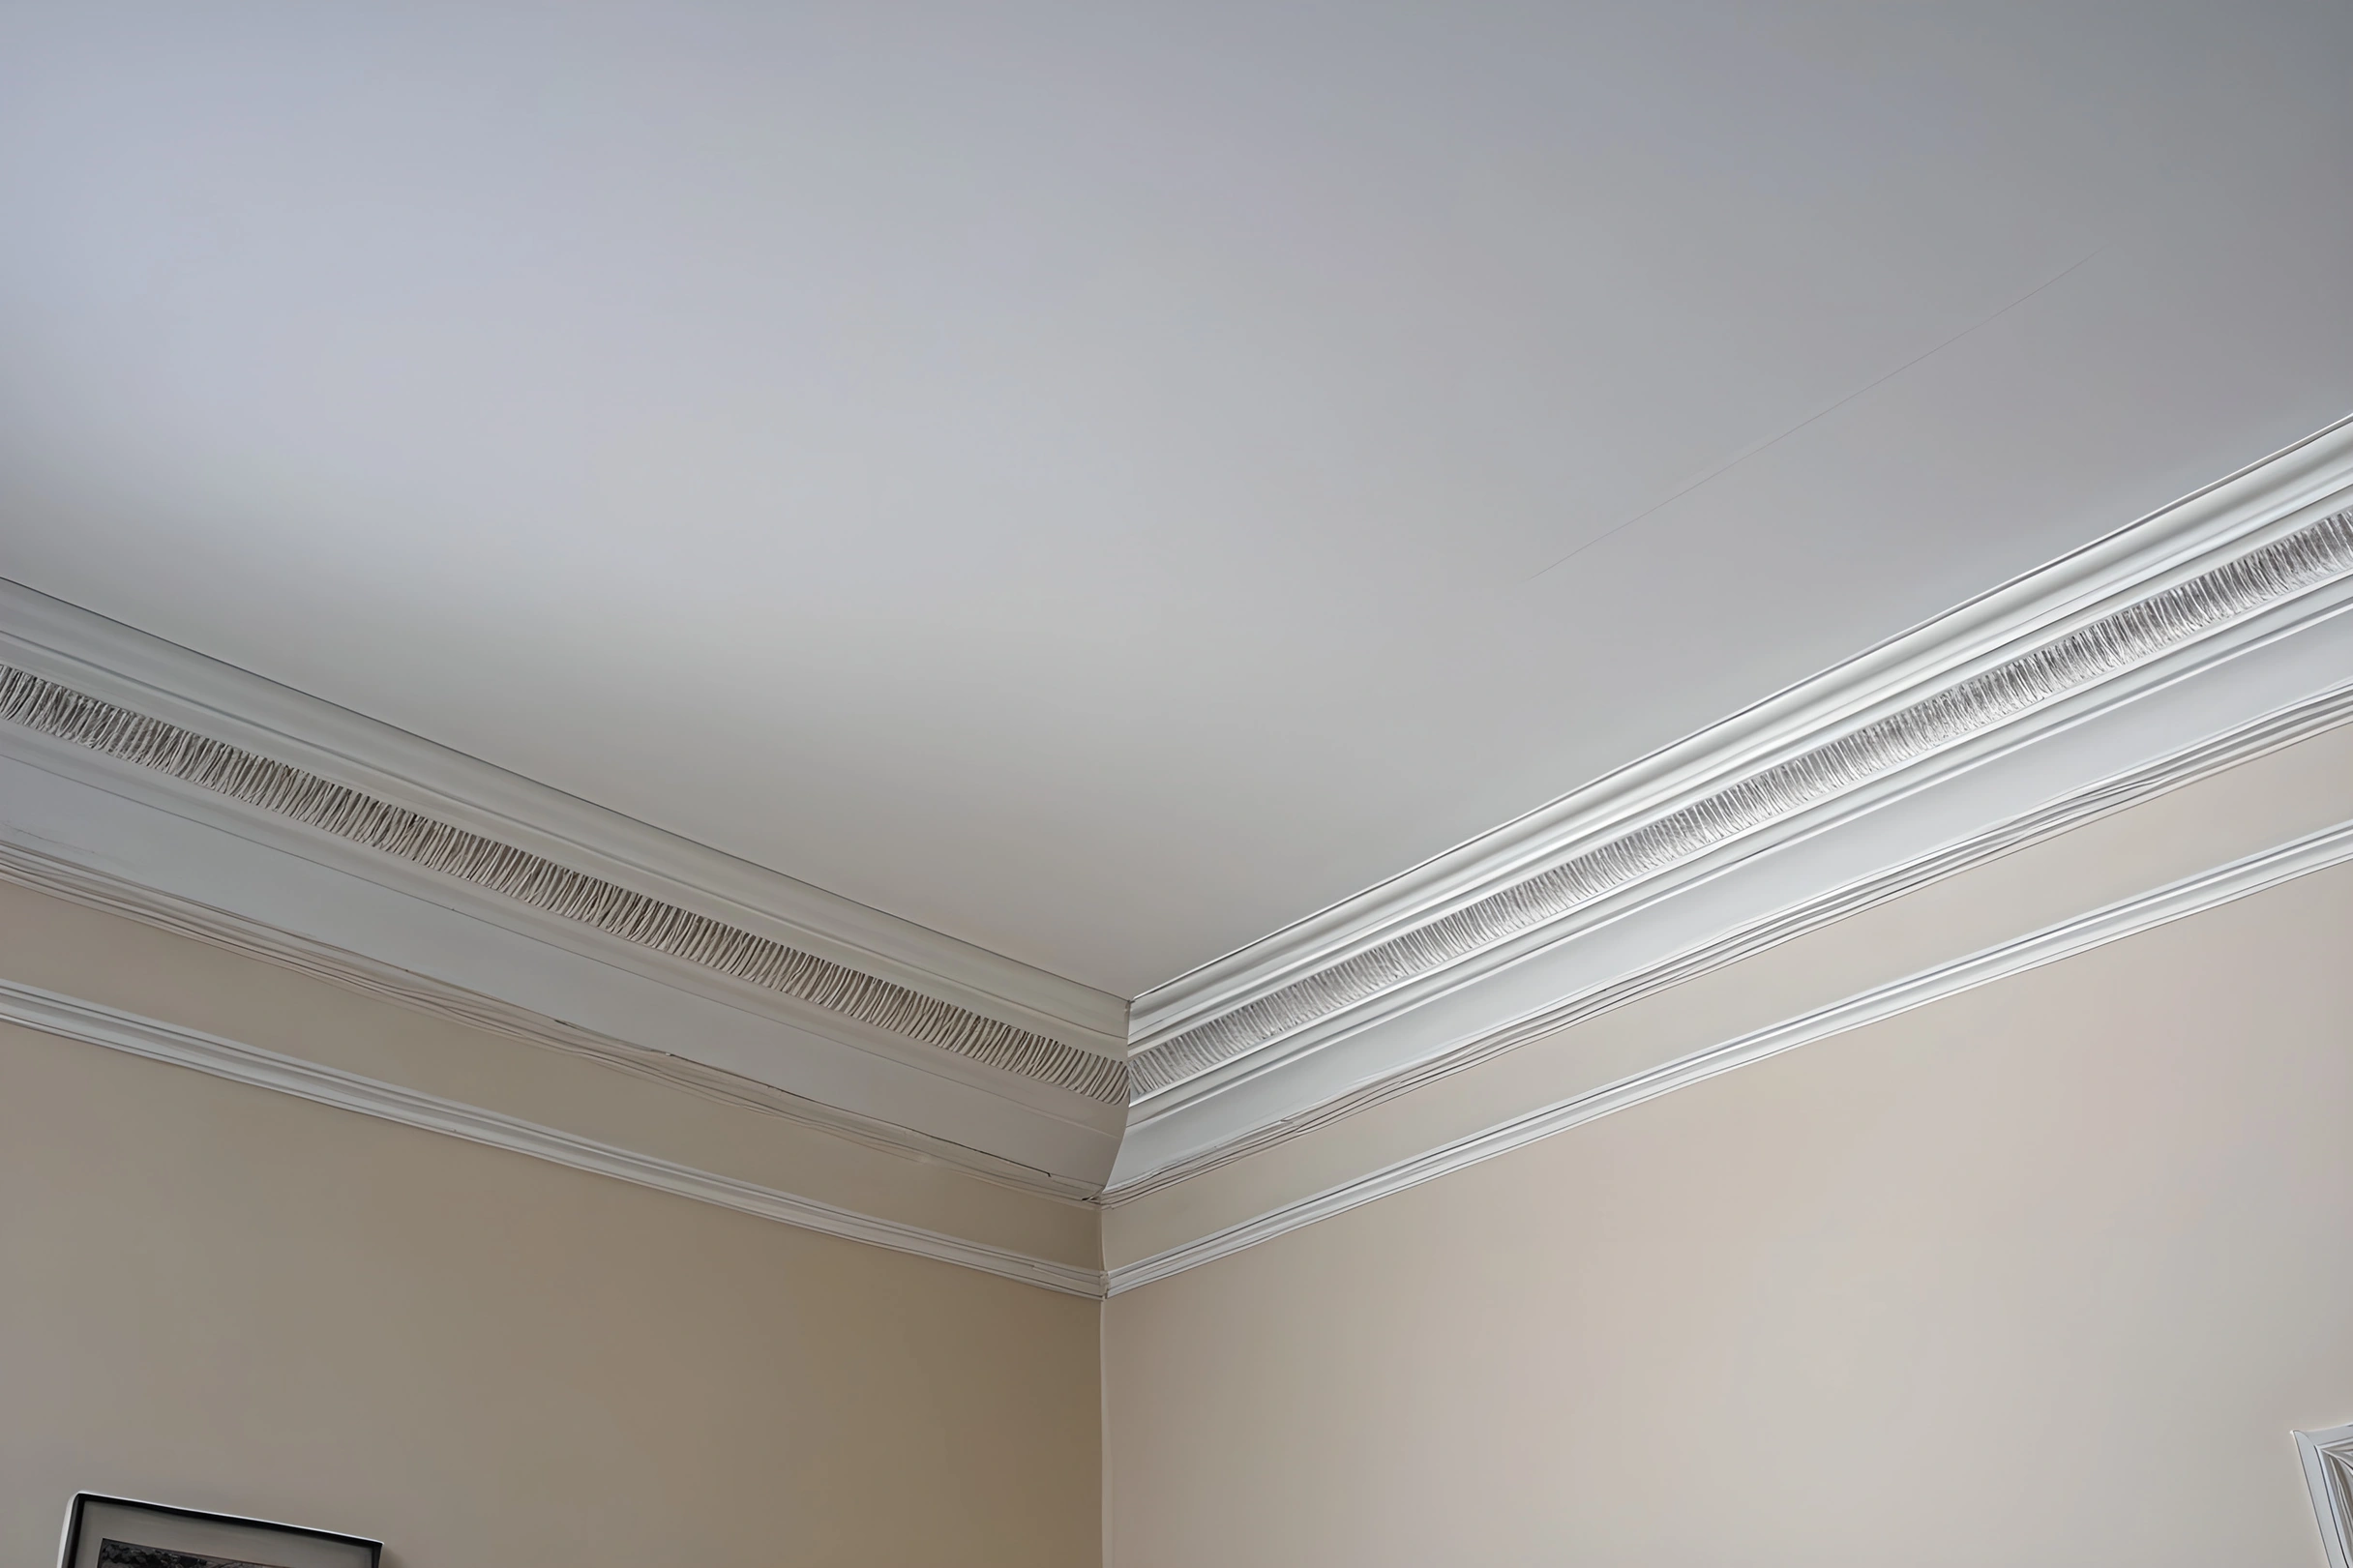
A cornice is treated as ornament and functions as a measuring device. It gives the top of the wall a defined edge, and the depth of that edge tells the eye how large the room is: a slender profile suggests a domestic scale, a heavy one suggests a formal room, and the same profile can flatter one ceiling and crush another.
Two constraints matter more than style. A deep cornice consumes wall height on a ceiling that has none to spare, and it has to clear whatever the ceiling void holds, which in a Dubai flat usually means air-conditioning diffusers and, occasionally, a sprinkler head that will not move.
Coordinating the Top of the Room
The ceiling is the busiest plane in a serviced flat, and the cornice is the last item to arrive at a party that already includes diffusers, sprinklers, speakers and lighting. Coordination is a matter of asking for a section through the ceiling edge rather than a picture of the moulding.
- Diffuser positions, since a cornice cannot cross one and a diffuser will not move.
- Sprinkler head positions, which are fixed by the fire strategy and are not negotiable.
- Curtain track line, which has to sit either under the cornice or in a recess behind it.
- Any concealed lighting, which needs a defined shadow gap rather than an afterthought.
The curtain track is the item most often forgotten in that list. A cornice installed first, with no allowance made, leaves a track that either scars the moulding or hangs below it, and both outcomes are visible from every seat in the room.
Settle the Lines Before the First Trade Arrives
Vertical proportion fails through sequence rather than through taste. Each of the four lines is decided by a different trade, each of those trades is happy to proceed without asking about the others, and the result is a room whose horizontals were never compared to each other on paper.
The remedy is a single elevation drawing of one wall showing all four lines together, produced before anybody orders anything. It takes an hour, it forces the questions to be asked while the answers are still free, and it is the same discipline that makes a lighting plan work with the ceiling rather than against it.