Why the Courtyard House in Dubai Is Coming Back
Long before the boundary wall and the tinted window, the Gulf kept its privacy the elegant way: it turned the house inside out and gave every room a private square of sky.
, Dubai
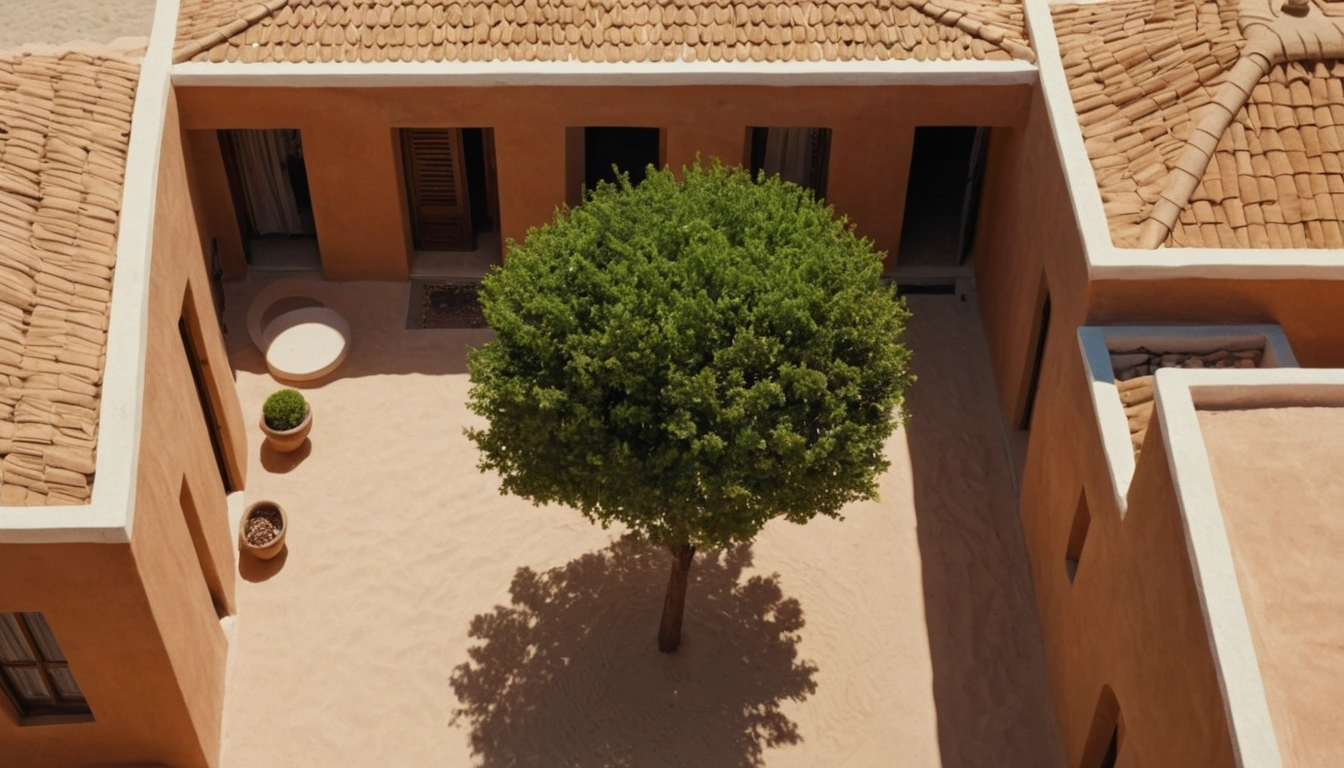
Every era gets the privacy technology it deserves. Ours is the tinted SUV window and the 2.4 metre boundary wall; the Gulf’s older and better answer was architectural. A courtyard house in Dubai, in Deira, in any of the old Gulf towns, kept family life invisible not by fencing the world out but by turning the house around: blank, dignified walls to the street, and every room opening inward onto a private square of sky. It is the region’s oldest domestic idea, it worked for centuries without a compressor or a camera, and after a long exile from the developer’s catalogue it is being drawn again.
Privacy Without a Curtain
The inward plan solved what Gulf households cared about most: living outdoors without being watched. Behind a blank street wall, a family could cook, nap, entertain and sleep on the roof in complete seclusion, and the architecture did the work rather than the curtains. Entrances bent through a dogleg so an open door never offered a view inside. Parapets rose high enough that neighbouring roofs overlooked nothing. Rooms took their light and air from the court, so the street facade could stay almost windowless without a single dark interior behind it.
Guests had their own geography. The majlis sat between street and court, receiving visitors near the entrance without ever exposing the family side of the house, a piece of social engineering every bit as deliberate as the shade. Its modern descendant deserves the same respect: furnishing a majlis that faces inward is a different brief from decorating a lounge that stares at a road through blackout fabric.
A Microclimate, Not a Lightwell
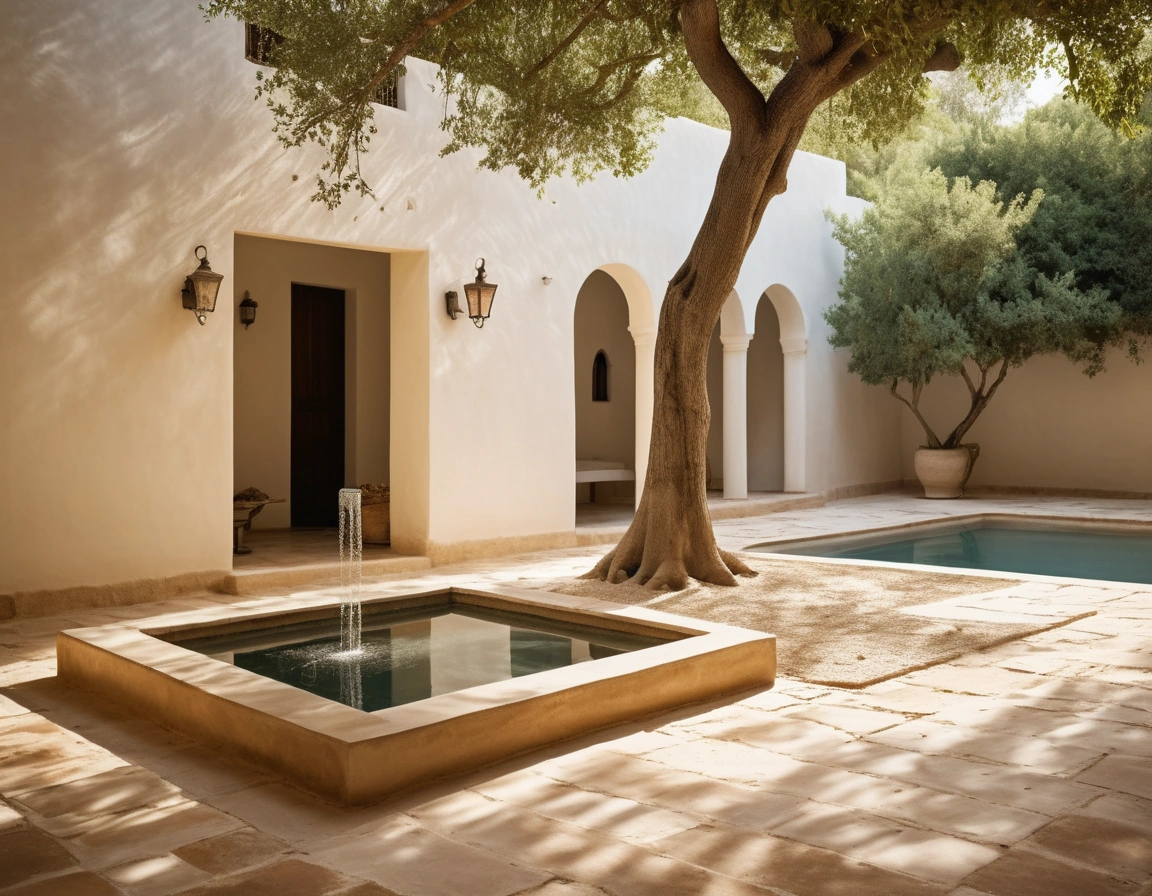
Climate was the other half of the argument. Overnight, the court radiates its heat to the open sky, and cool, dense air pools between the walls like water in a tank; through the morning, the rooms around it drink from that reserve. Proportion decides how long the reserve lasts. A deep, relatively narrow court shades its own floor for most of the day and holds its pool of cool air low and still, while a wide, shallow one is simply a sunbaked patio with opinions. Floor finish matters too: stone and earth over mass store the night’s coolness in a way a thin paved apron over sand never will.
Vegetation and water finish the machine. A single tree does measurable work, shading the floor and cooling the air through transpiration, and a shallow pool or rill adds an evaporative surface that trades water for temperature exactly the way sweat does. None of this is mystical; it is the same physics that ran the wind towers of the old quarters, working the horizontal plane while the towers worked the vertical.
Why the Catalogue Dropped It
Blame is shared around. Air-conditioning made the microclimate look redundant; land prices made a void at the centre of a plot look like waste; and the villa types imported during the boom years came from suburbs where the garden surrounds the house because nobody there minds being seen mowing it. A courtyard photographs as an absence, and absences are hard to sell from a hoarding. So the catalogue standardised on the extroverted villa: glass to the street, garden on display, and privacy bought back afterwards with film, fencing and fabric.
Regulation quietly matters as well. Plot coverage, setbacks and what counts as built-up area vary by community, developer and master plan, and a court can be counted generously or punitively depending on the rulebook. Anyone planning one should treat this article as orientation and confirm the arithmetic with their owners association, the developer and Dubai Municipality before falling in love with a drawing.
Architects working on custom villas have been quietly reversing the logic all the same. Clients now ask for outdoor rooms usable from November to April, daylight without glare, and privacy from neighbours building ever taller next door, and the courtyard answers all three in a single move that no gadget on the facade can match.
Retrofitting the Idea
Few owners will demolish a villa to excavate a courtyard, but the idea retrofits in pieces. Start with shade geometry: the strip of side yard between villa and boundary wall is already three walls of a court, and a partial pergola or slatted roof turns it from a service alley into a usable room of air. Which strip to choose is a sun question before it is a landscaping one, which is a good reason to read the sun before anyone draws.
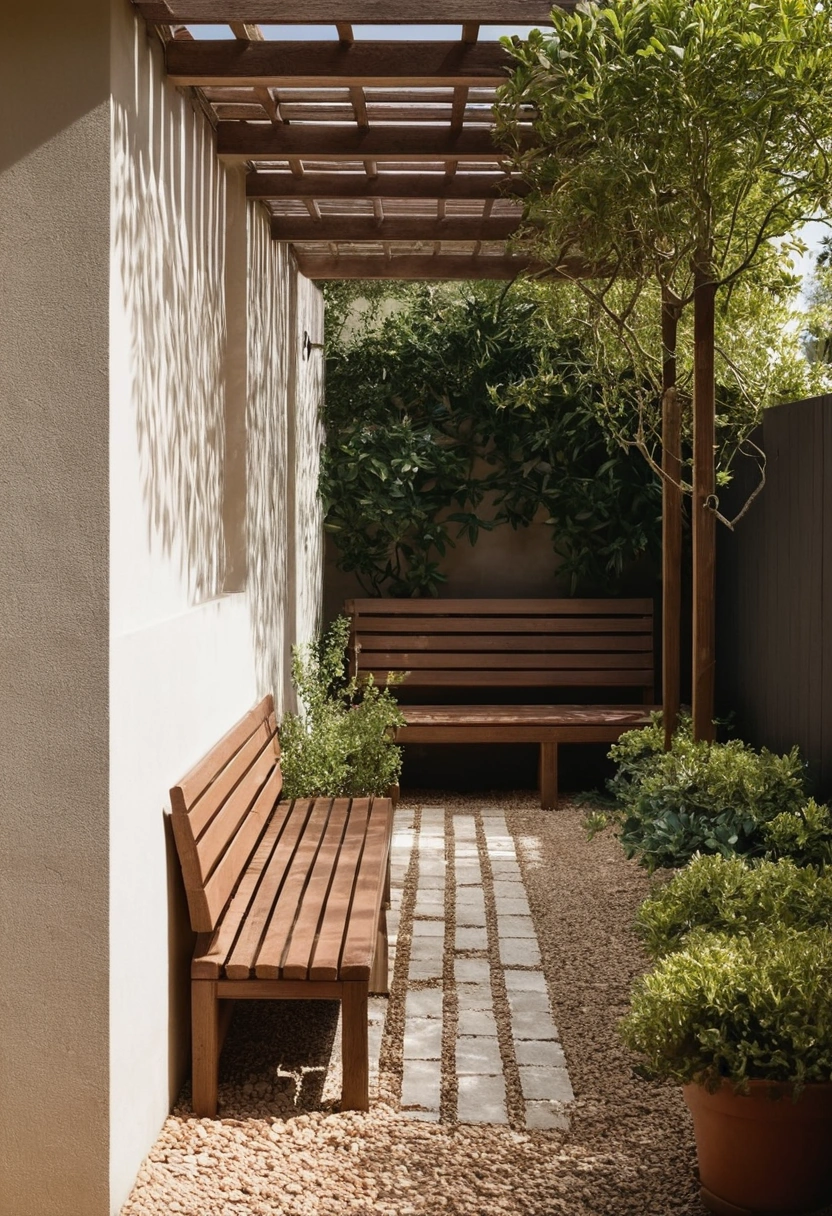
Planting comes next, chosen like equipment rather than decoration. A ghaf or sidr gives high shade on very little water, and planting that respects the water bill keeps the microclimate argument from collapsing into an irrigation invoice. Water itself should be small and deliberate: a shallow basin or narrow rill kept in shade, sized to evaporate usefully rather than heroically, and honestly maintained or not built at all.
Sightlines are the last discipline, and the most Emirati. Position the court and its openings so the family side is never in line with the gate, screen the one angle a neighbouring window commands, and the region’s oldest privacy technology starts working again, quietly, in a house that never planned for it.
The courtyard never really left. It survived in mosque courts, in hotel plans, in the affection every visitor to the old quarters feels without quite being able to name it. Developers dropped it because it was invisible from the street; its return is a bet that comfort, privacy and a private piece of sky were never actually out of date.